

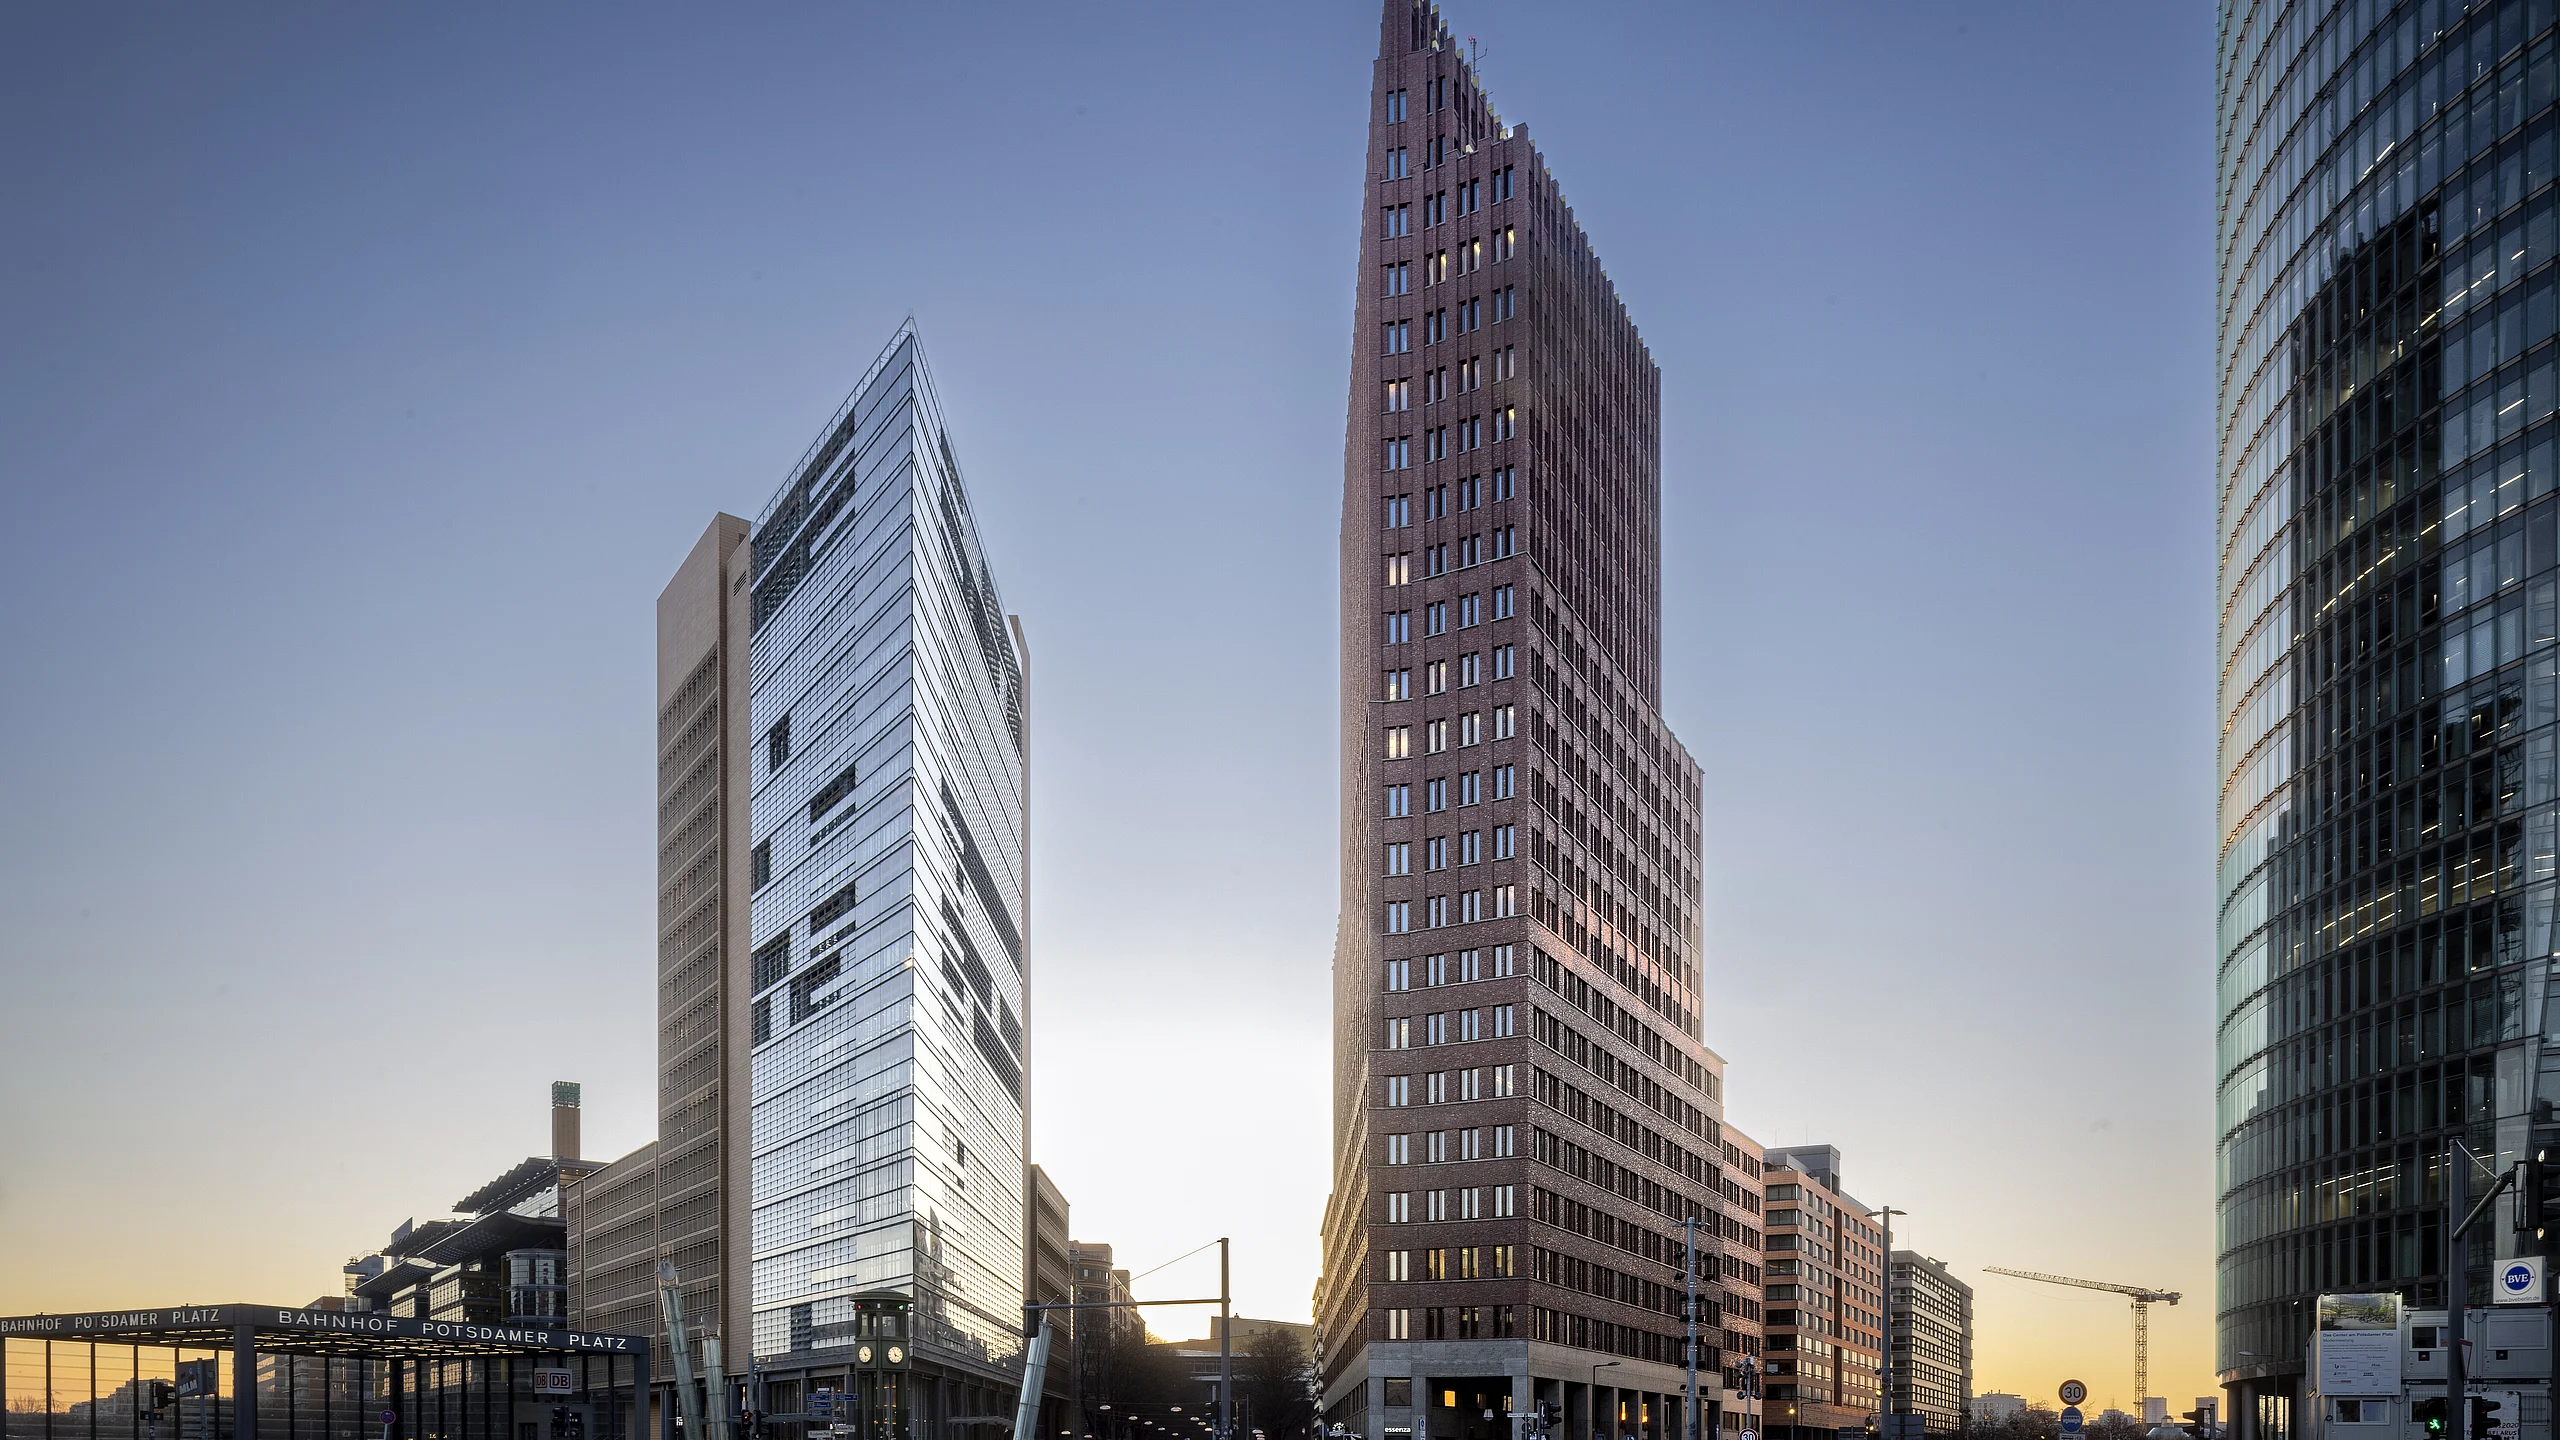
The Forum Tower at Potsdamer Platz (now also known as Potsdamer Platz 11) is a 70-meter-tall office building that was completed in 1998 based on plans by Italian architect Renzo Piano. It is centrally located and stands out for its distinctive glass facade. Its glass spire points elegantly and precisely toward Potsdamer Platz, like a compass needle.
Mr. Baumgarten, you played a key role under Renzo Piano in the urban development and construction of the DaimlerChrysler complex at Potsdamer Platz. How did that period shape you?
The work at Potsdamer Platz was a formative phase for me. Working closely with Renzo Piano, we created an urban ensemble that continues to set standards to this day. That period not only led to valuable partnerships but also shaped a clear commitment to high-quality architecture and interior design, which continues to influence my work today.
Today, you are a partner at Baumgarten Simon Architekten and are bringing numerous projects to life. What are you currently working on?
Our firm has a broad scope. We carry out projects in the areas of office and commercial buildings, residential, healthcare, hotels, as well as media and entertainment. The focus is always on developing customized spatial solutions that are both functional and atmospheric.
Let’s talk about the Forum Tower at Potsdamer Platz. You were responsible for the tenant fit-out of the spaces used by Bain & Company. What were the client’s key requirements?
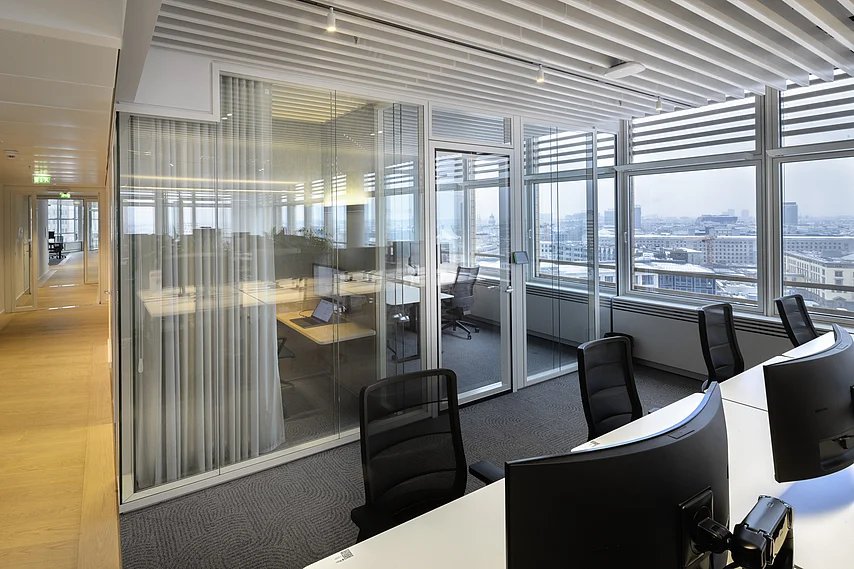
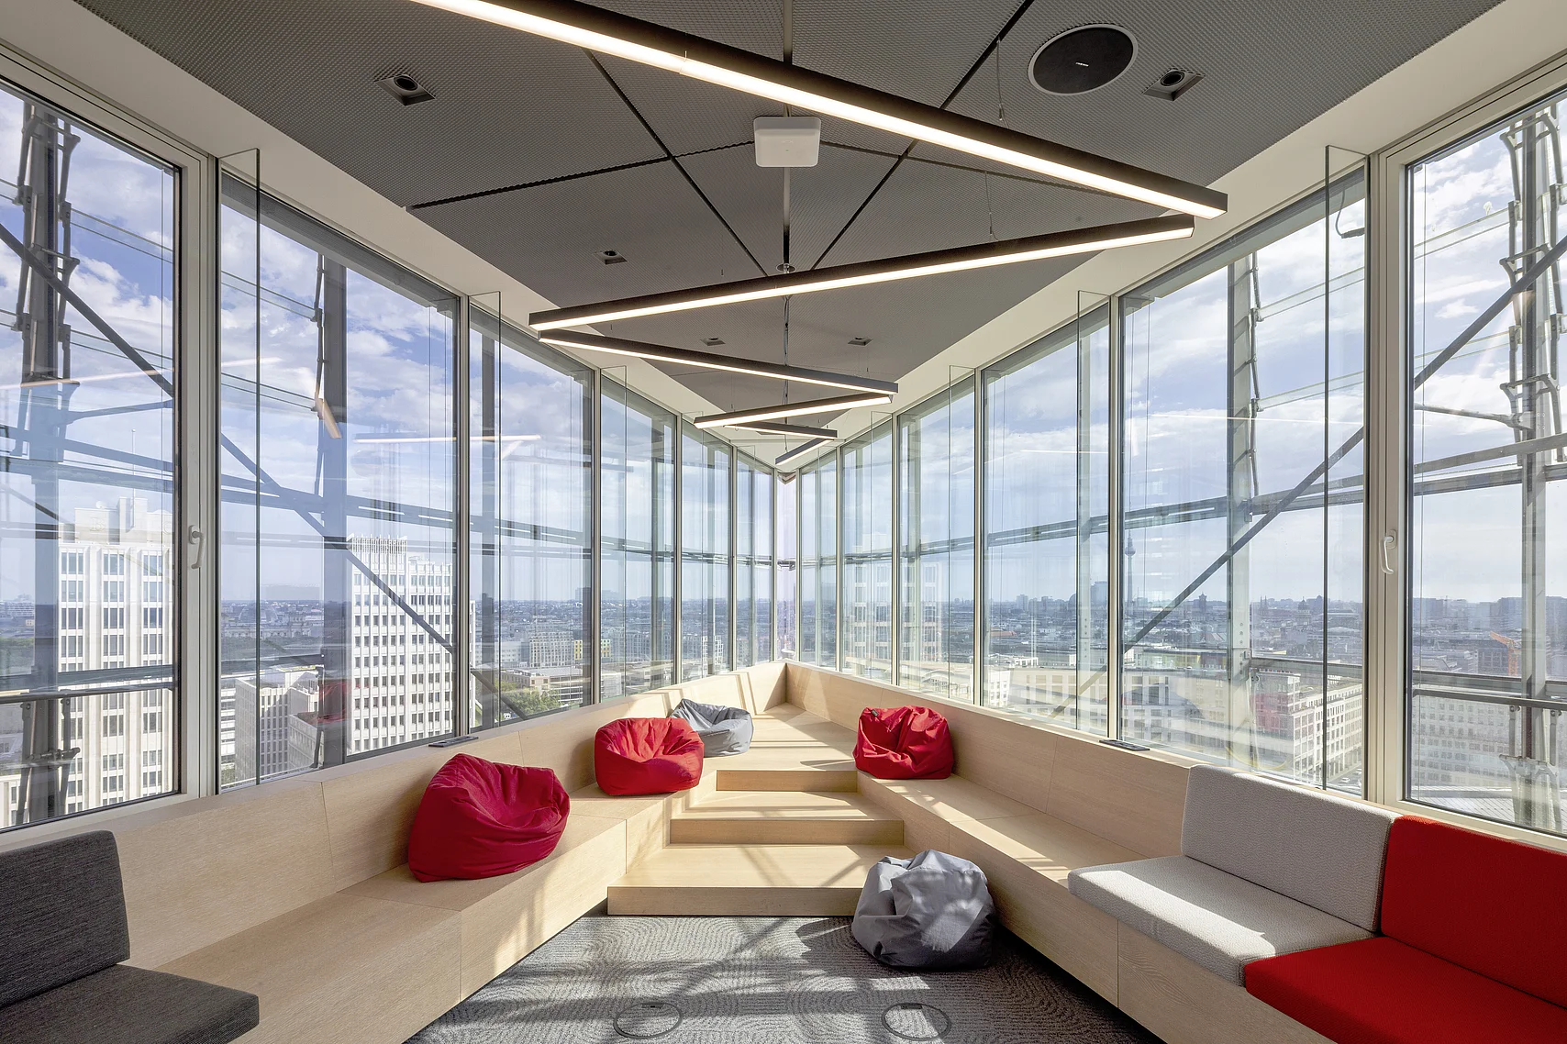
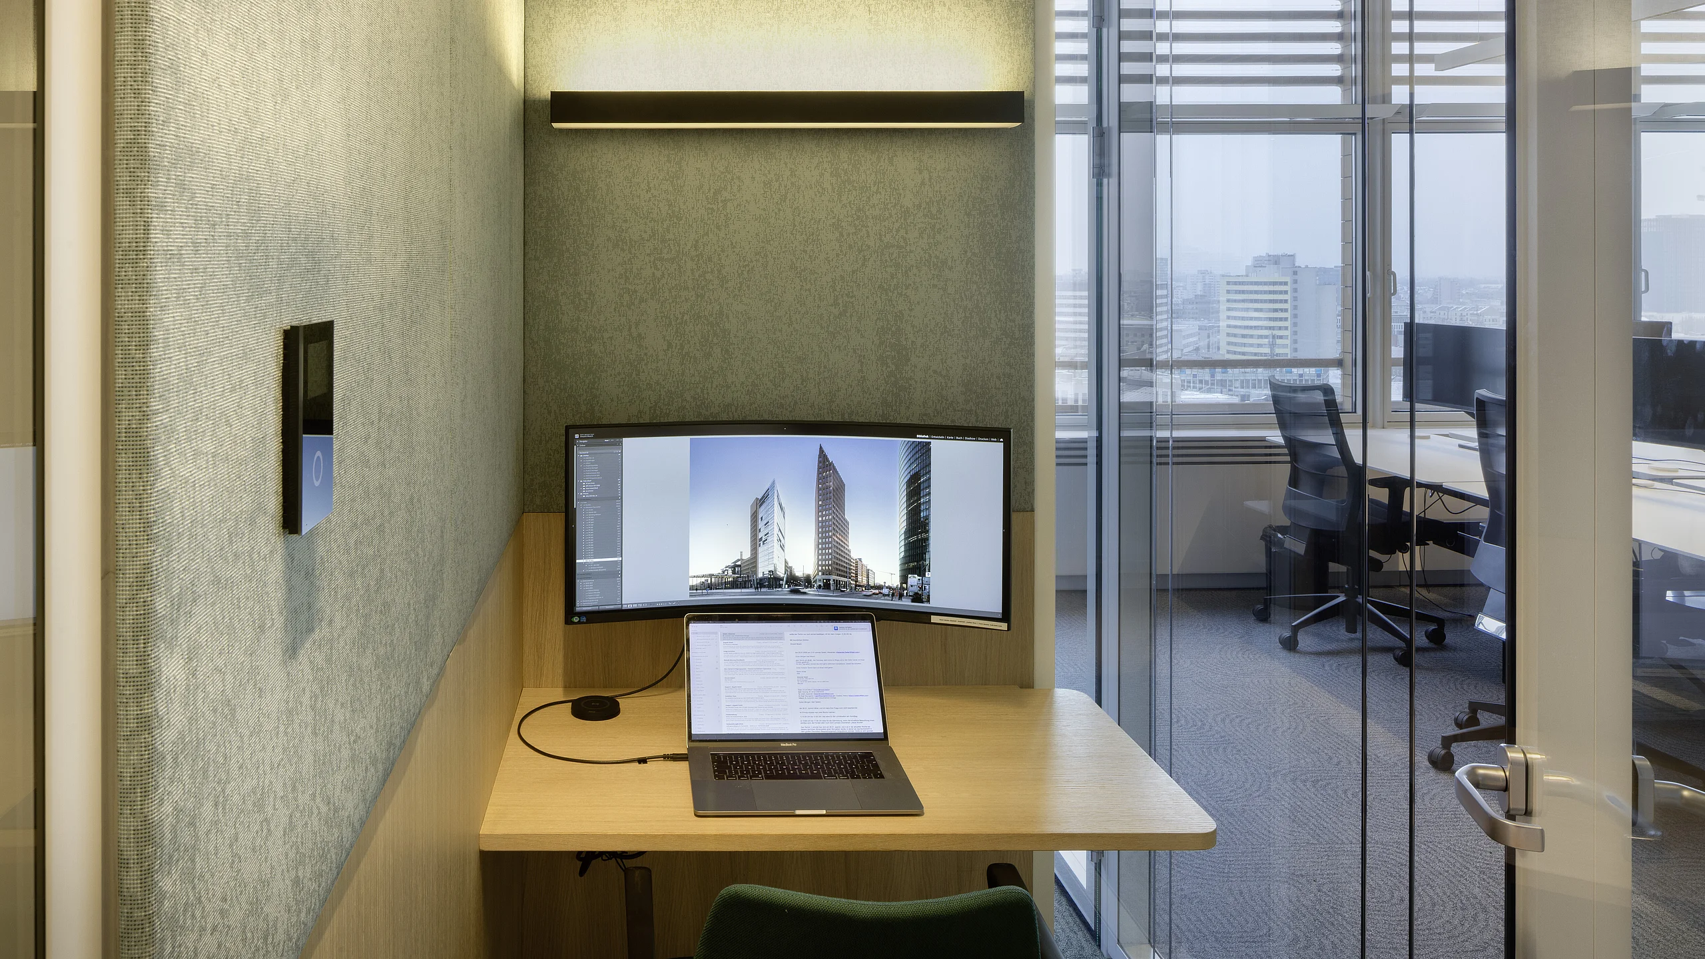
Bain commissioned us to design modern, flexible work environments. The request was clear: so-called dual-use spaces that facilitate both focused work and communication. These included desk-sharing concepts, open workspaces with bench solutions, creative rooms, quiet spaces such as focus rooms—similar to small phone booths—as well as an inviting cafeteria. At the same time, a specific number of workstations was specified, which had to be optimally integrated into the space.
How did you strike the balance between open space, meeting rooms, and quiet zones?
The balance is achieved through a finely tuned interplay of different room types. Open spaces promote interaction and dynamism, while enclosed rooms provide targeted quiet zones. It was important to us that these areas not conflict with one another, but rather complement each other. This creates work environments that support both communication and concentration.
Which requirements of modern work environments were your main focus?
Flexibility, transparency, and well-being. Modern offices must be able to adapt to different ways of working. At the same time, the quality of the environment plays a decisive role—employees should feel comfortable and enjoy working on-site.
A central element of your design is the partition wall systems from Goldbach Kirchner. Why did you choose them?
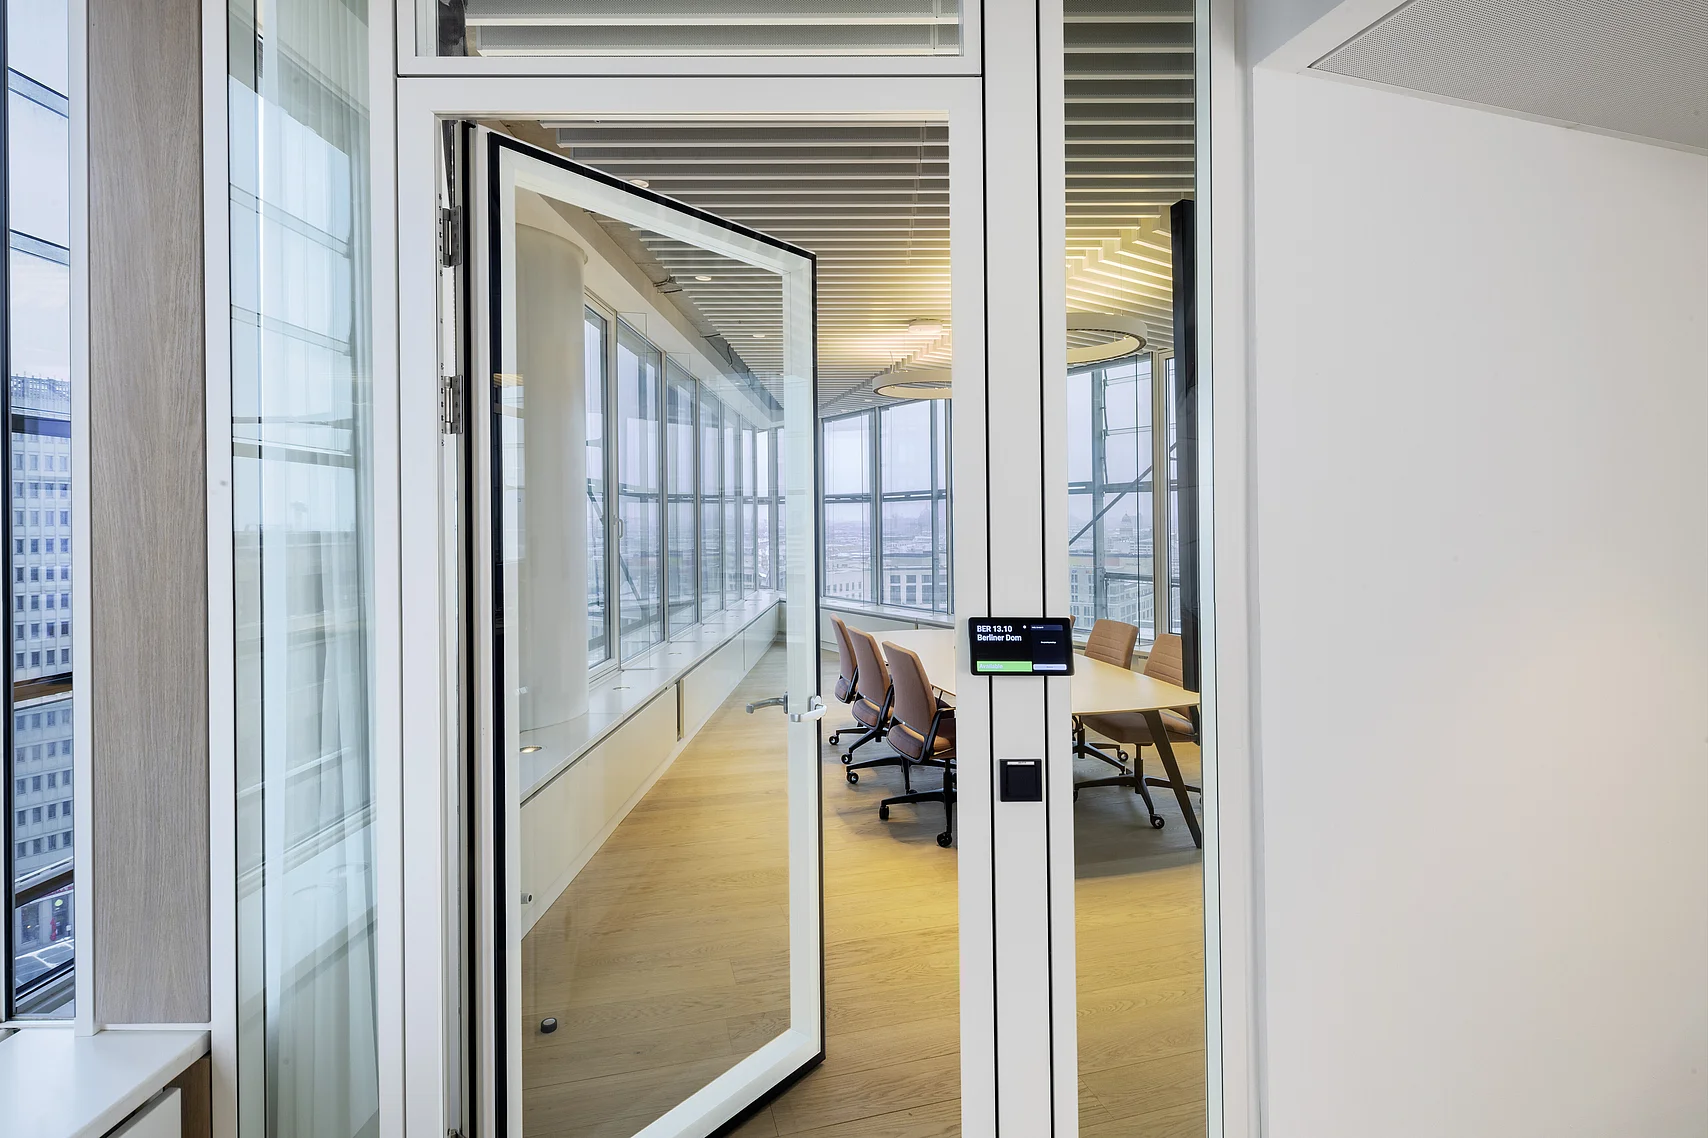
We conducted an extensive market analysis at the time. Goldbach Kirchner’s systems particularly impressed us with their combination of transparency and acoustic performance. It was clear to us early on that the T55 all-glass partition system was the right solution for this project.
What specific advantages does the T55 system offer?
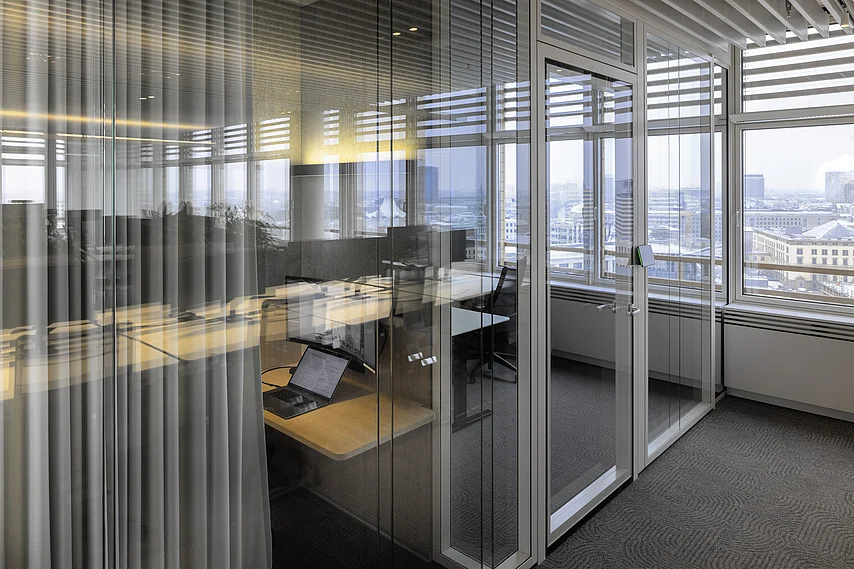
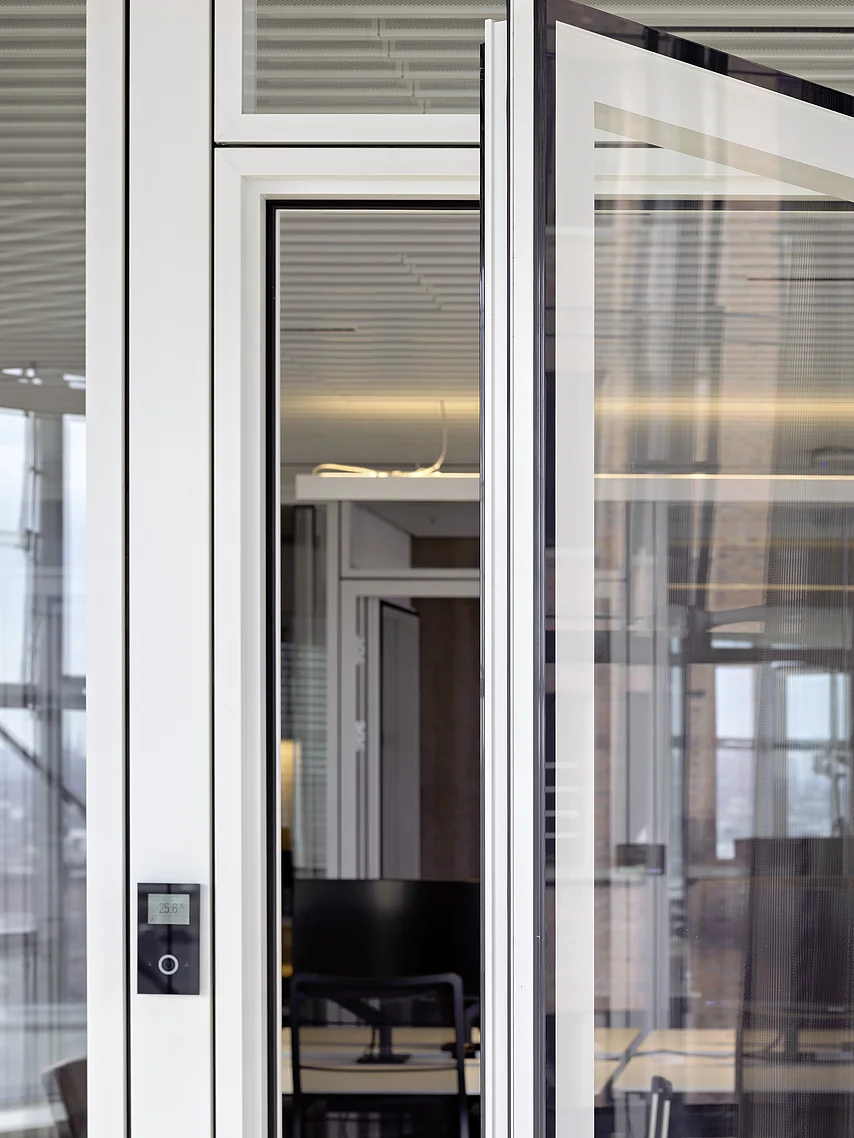
The frameless double-pane system provides a high degree of visual openness while delivering excellent sound insulation. This combination is particularly crucial in modern office environments. The spaces feel spacious and flooded with light without compromising acoustic quality.
How important was the combination of transparency and privacy to you?
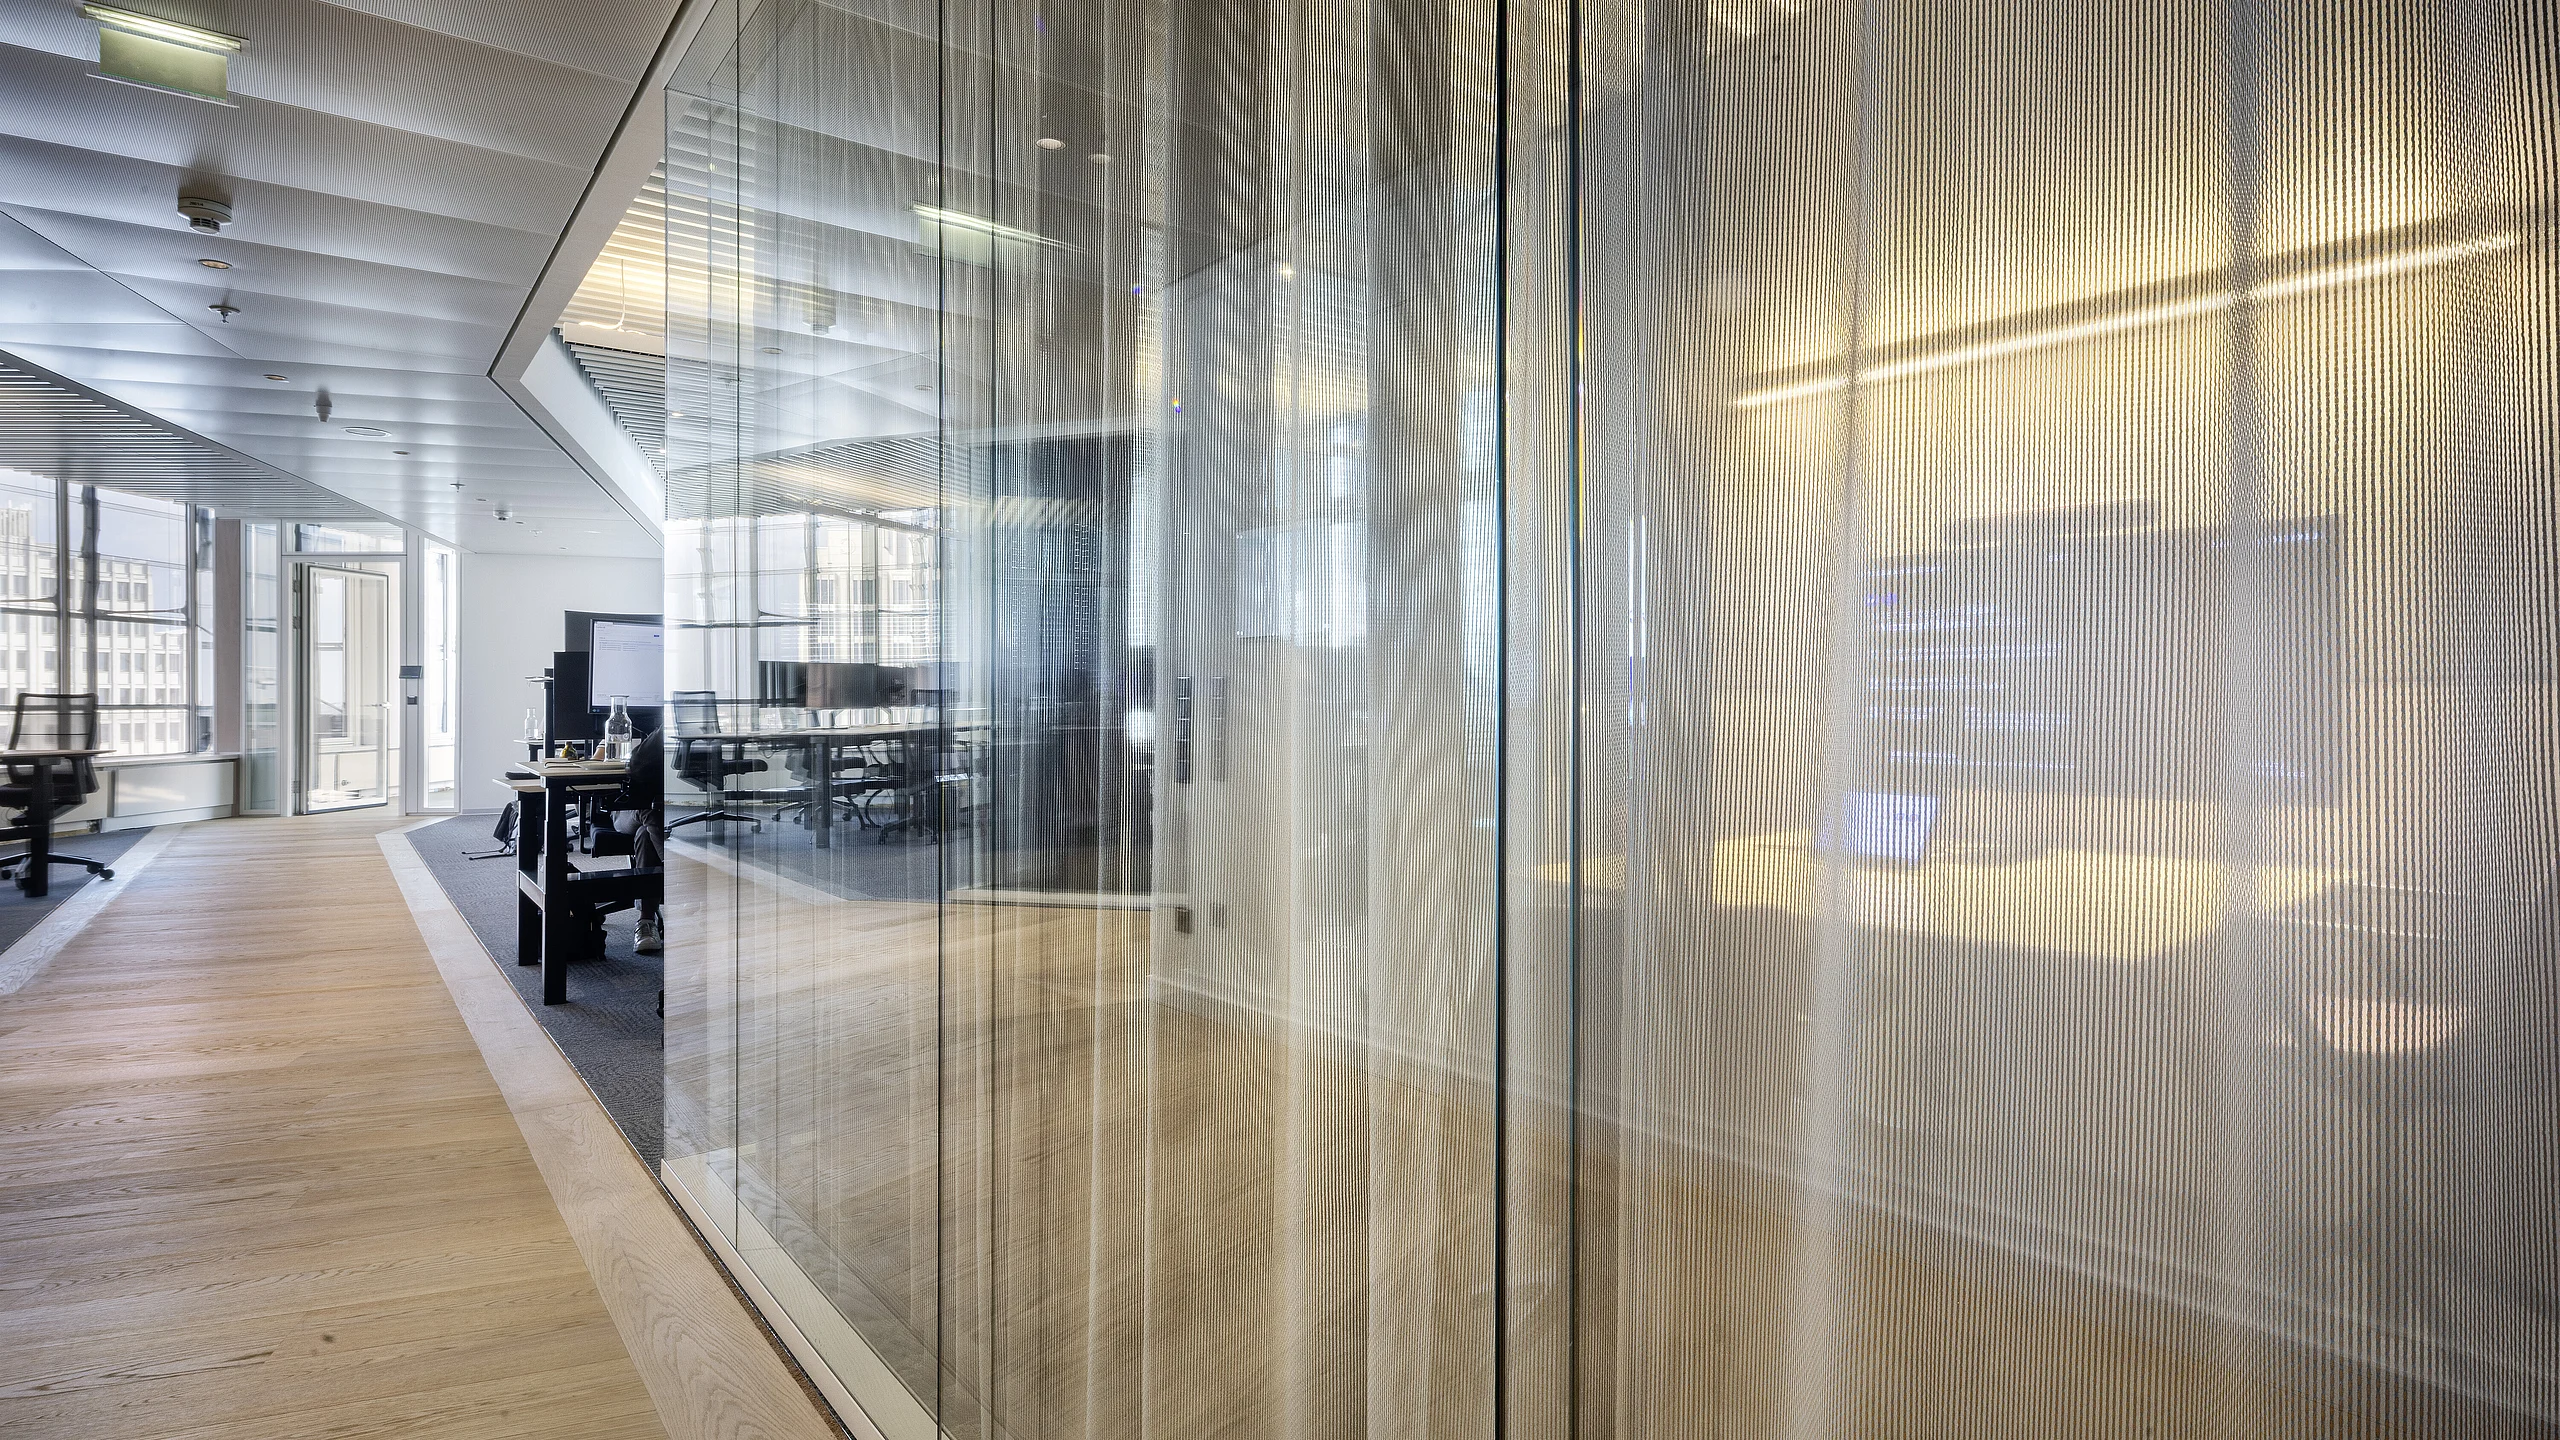
That was a key aspect. Despite the high level of transparency provided by the glass, there is no feeling of being watched in the rooms. Combined with fabric coverings—especially in the focus rooms—this creates a pleasant, private atmosphere. Users feel comfortable and can concentrate well.
What role did acoustics play in your decision?
A very significant one. Good sound insulation is essential, especially in open-plan work environments. The systems used continue to meet these requirements very reliably to this day. This is also confirmed by user feedback.
How did you coordinate the materials and design?
The partition frames were deliberately kept white to complement the building’s facade design. Combined with glass, high-quality fabrics—including those from Kvadrat—and wood flooring, this creates a harmonious, high-quality overall look. The generous ceiling height of 3.40 meters further enhances the sense of space.
How are users responding to the space today?
Very positively. The 13th floor, in particular, is very popular among Bain employees. The variety of spaces and the quality of the execution play a major role in making the work environment both functional and inspiring.
Building certification: DGNB Gold, Stadtquartier